

Address
8409 W Kingbird Court, Bentonville, AR
Price
$ 2,200,000
Property Attributes
- MLS#1364168
- TypeSingle Family
- Listing Status Active
- CountyBenton
- CityBentonville
- NeighborhoodScissortail Sub Ph 1 Rogers
- Zip72713
- Style
- Year Built2018
- Taxes$ 10694
- Price$ 2,200,000
- Bedrooms5
- Full Bathrooms4
- Half Bathrooms1
- Sqr Footage4677
- Lot Size0.72 Acres
Data Source:
Northwest Arkansas BOR (NABOR)
Property Description
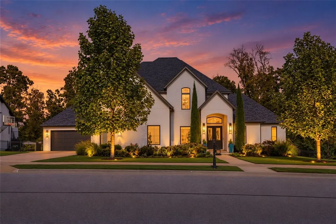
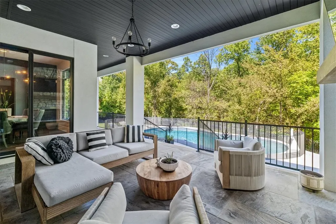
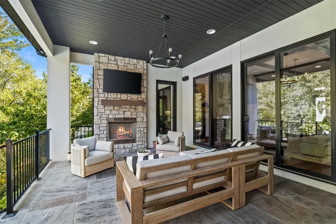
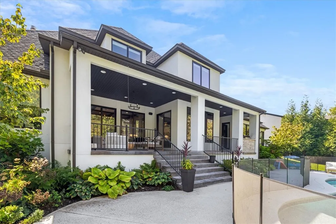
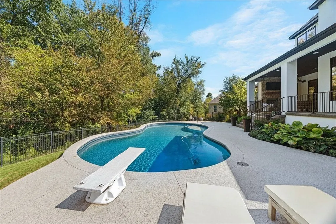
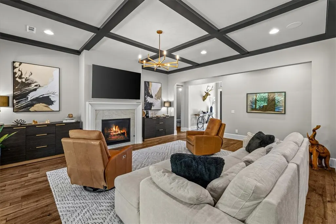
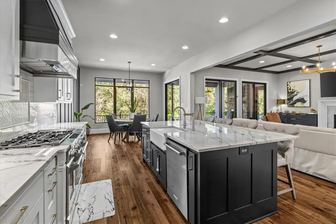
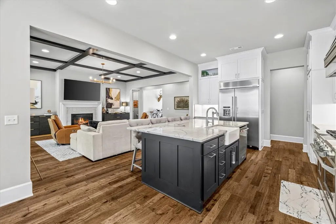
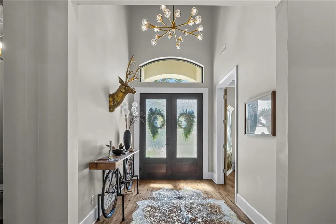
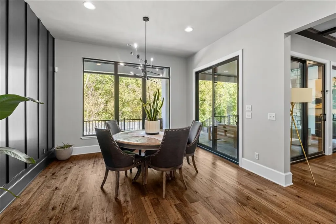
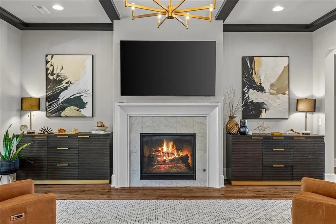
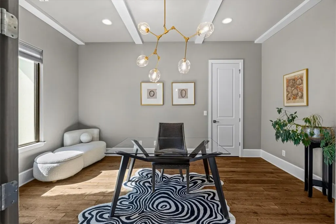
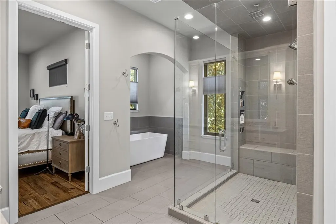
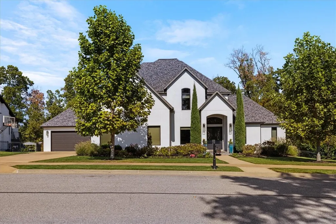
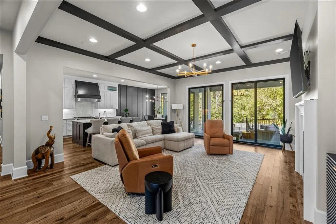
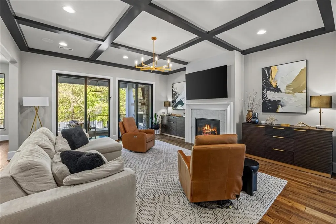
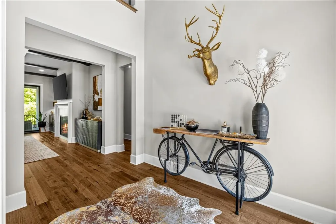
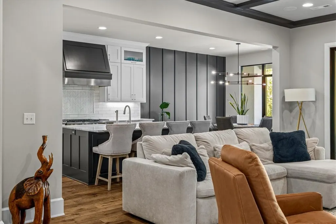
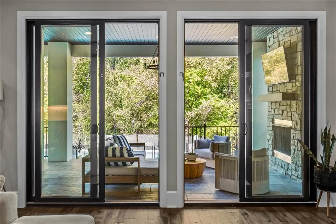
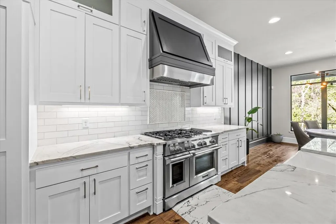
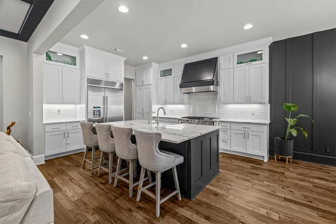
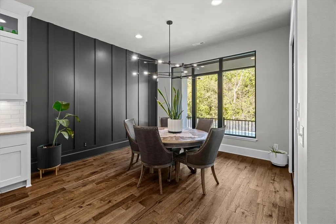
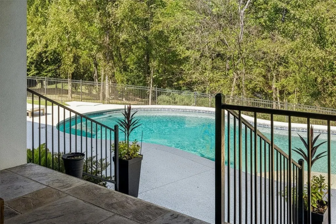
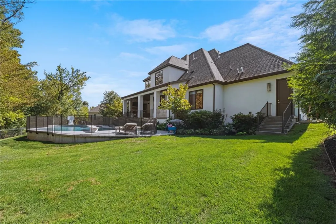
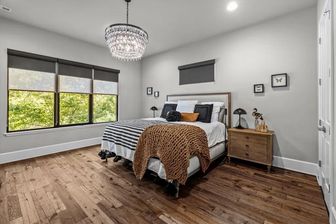
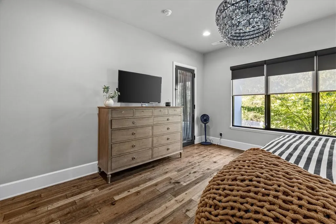
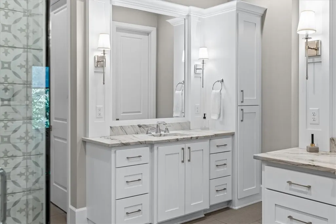
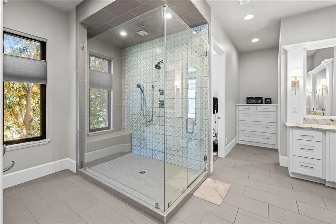
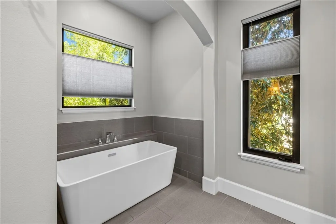
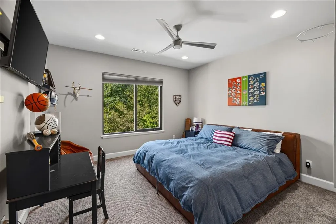
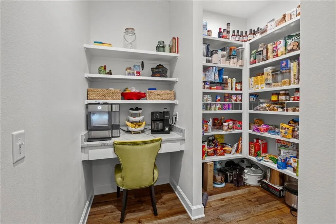
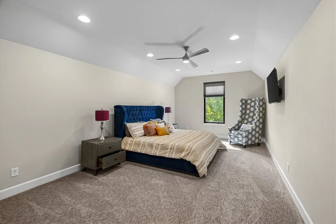
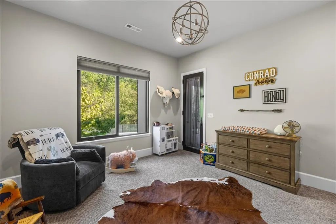
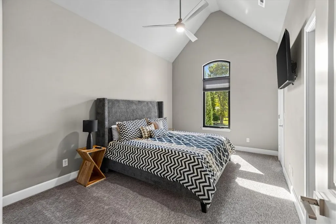
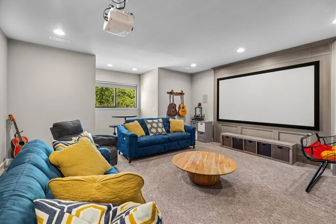
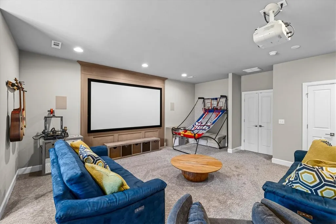
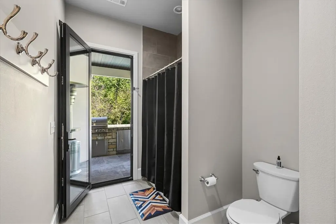
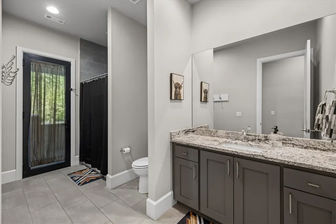
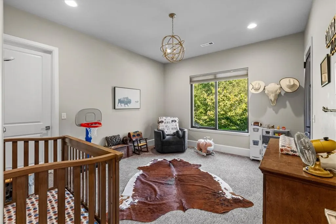
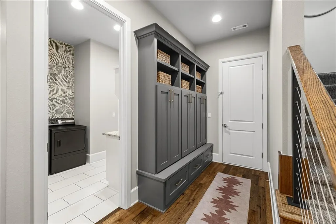
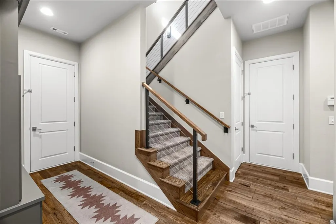
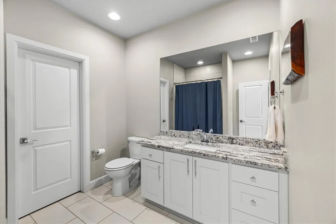
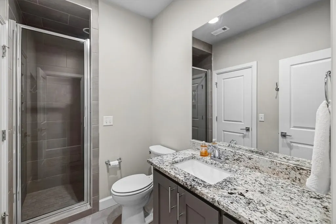
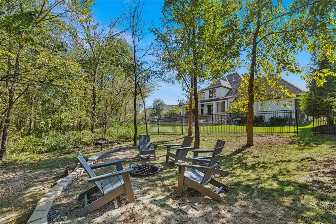
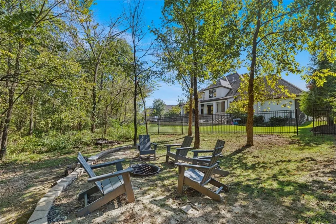
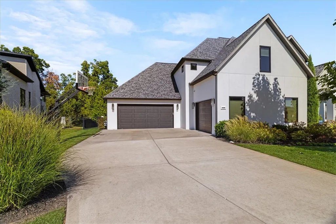
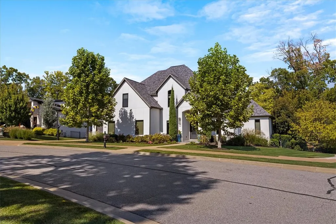
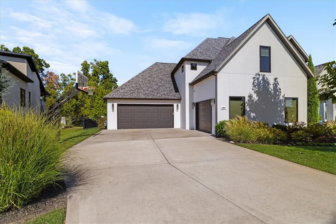
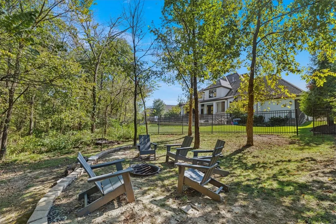
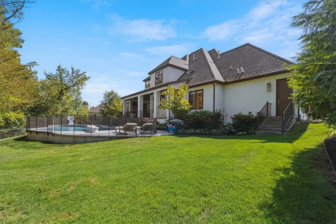
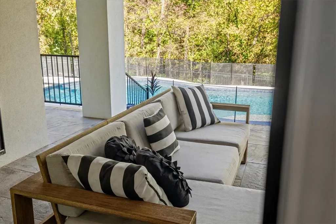
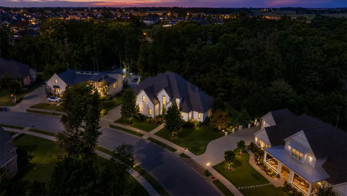
Located on Kingbird Court in a sought-after gated community, this 5BR/4.5BA custom home sitting on .72 acres with 3.96 acres of protected POA owned green space, so there will never be homes built behind you. The kitchen features a 6-burner gas range, double ovens, quartzite counters, and a hidden narnia style walk-in pantry. The primary suite is secluded and has an oversized glass shower dual vanities and his and her closets. Main level also includes a dedicated office a secondary bedroom, and a full bath with pool access,. Upstairs: 3 bedrooms, 2 full baths, and a media room with built-in projector and 120" screen. Outdoor living features a covered patio with fireplace, built-in outdoor kitchen, and heated saltwater pool. Scissortail residents enjoy a clubhouse with full kitchen and meeting room, fitness center, fire pit, basketball court, playground, and both a family pool and an adults-only pool. From quiet mornings to evenings by the pool with friends, this home makes staying in feel like getting away.
| Price History | |
|---|---|
| 10/10/2026 | Listed $2,200,000 |
General Features
| Sewer | Public Sewer |
|---|---|
| Heating | Central,Gas |
| Cooling | Central Air |
| Utilities | Electricity Available,Natural Gas Available,Phone Available,Sewer Available,Water Available,Recycling Collection |
| Roof | Architectural,Shingle |
| Appliances | Built-In Range,Built-In Oven,Double Oven,Dishwasher,Exhaust Fan,Gas Cooktop,Disposal,Microwave,Refrigerator,Range Hood,Tankless Water Heater,ENERGY STAR Qualified Appliances |
| HOA Fee | 1440 |
| Association Fee Includes | See Agent |
| Patio/Porch Features | Covered,Patio |
| Architectural Style | Contemporary |
| Pool Features | Gunite,Heated,In Ground,Pool,Private,Salt Water,Community |
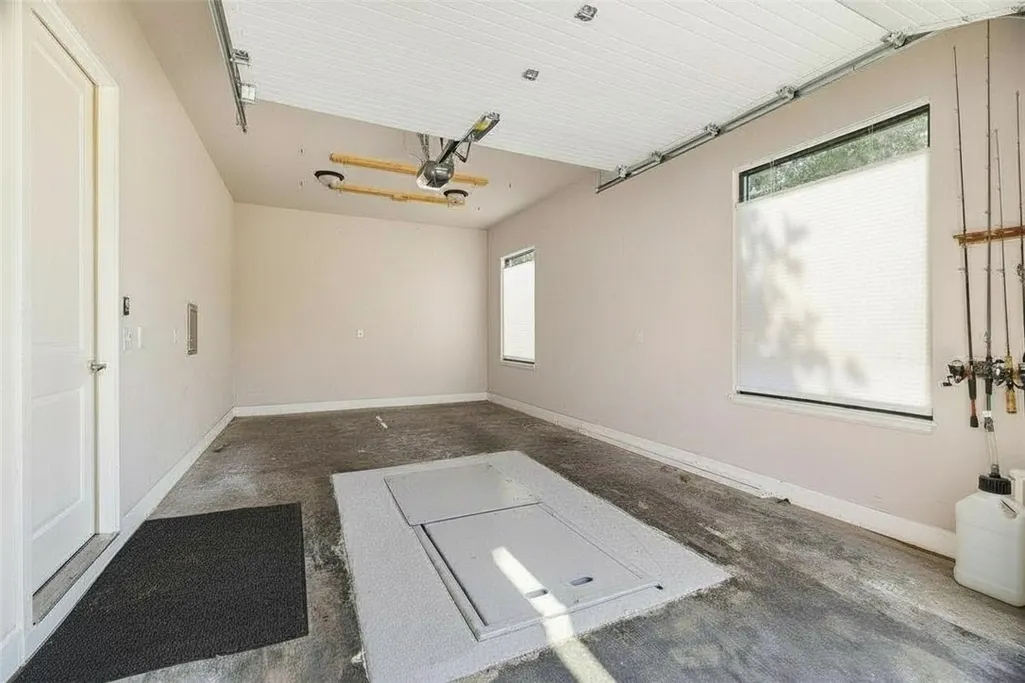
| Security Features | Storm Shelter,Security System,Fire Sprinkler System,Gated Community,Smoke Detector(s) |
| Construction Materials | Stucco |
| Year Built | 2018 |
| Stories Count | 2 |
| Levels | Two |
| Property Subtype | Single Family Residence |
| Waterfront Features | None |
| Community Features | Clubhouse,Gated,Playground,Pool,Tennis Court(s),Curbs,Near Fire Station,Near Schools,Park,Sidewalks |
| Assoc Fee Paid Per | Annually |
| County | Benton |
| New Construction | false |
| Property Type | Residential |
| HOA | true |
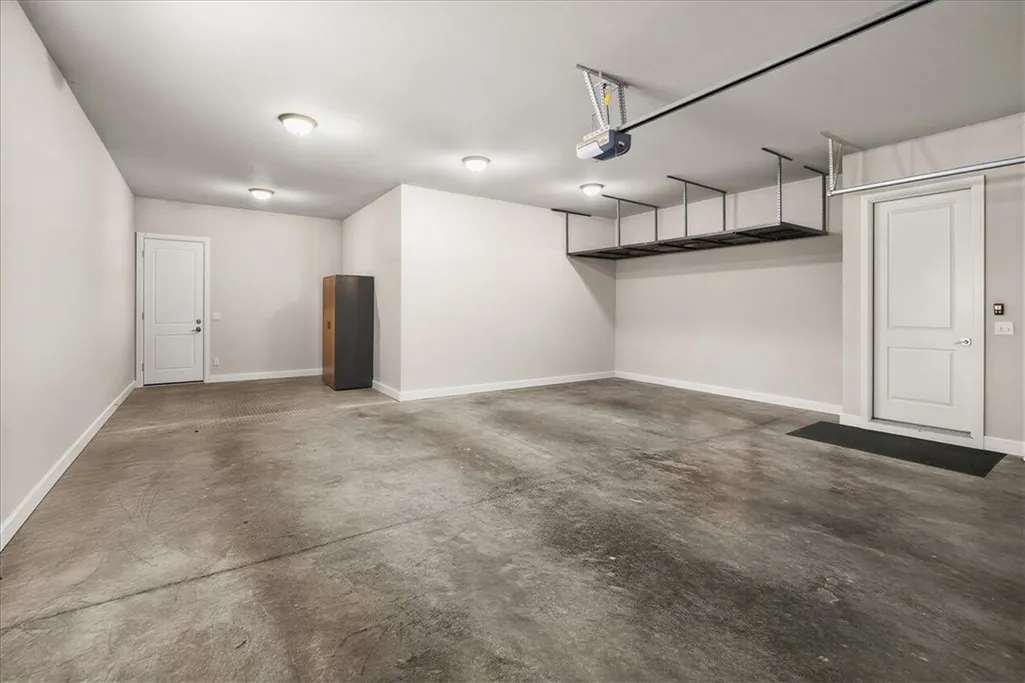
| Attached Garage | true |
| Energy Efficient | Appliances |
| Subdivision Name | Scissortail Sub Ph 1 Rogers |
| Garage Y/N | true |
| Total Rooms | 15 |
| Full Baths | 4 |
| Status | Active |
| Directions | Head east toward N Goad Spgs St/N Goad Springs Rd 0 mi, Turn right toward N Goad Spgs St/N Goad Springs Rd 0.1 mi, Turn right onto N Goad Spgs St/N Goad Springs Rd 0.3 mi, Turn right onto AR-264 W 4.5 mi, Turn right onto AR-112 N/AR-264 WContinue to follow AR-112 N 2.3 mi, Turn left onto W Pleasant Grove Rd 0.5 mi, Turn right onto S Scissortail DrPartial restricted usage road 0.1 mi, At the traffic circle, take the 1st exit onto W Kingbird CtDestination will be on the left 0.2 mi |
| City | Bentonville |
| Disclosures | Seller Disclosure |
| High School District | Bentonville |
| Lot Size Units | Acres |
| Tax Annual Amount | 10694 |
| Virtual Tour | https://tour.nwarealtors.org/8409-W-Kingbird-Court-Bentonville-AR-72713/unbranded |
| Structure Type | House |
| Standard Status | Active |
| Middle/Junior School District | Bentonville |
| Elementary School District | Bentonville |
| Tax Lot | 13 |
| Property Sub Type Additional | Single Family Residence |
| Expected Active Date | 2026-10-10 |
| PostalCity | Bentonville |
| Legal Description | PLAT 4/27/2017 2017/350-359 & SCRIVENER'S ERROR AFFIDAVIT 2017/27604 |
Interior Features
| Interior Amenities | Attic,Ceiling Fan(s),Central Vacuum,Eat-in Kitchen,Pantry,Programmable Thermostat,Quartz Counters,Split Bedrooms,Smart Home,Walk-In Closet(s),Wired for Sound,Window Treatments,Storage |
|---|---|
| Basement | None |
| Flooring | Carpet,Tile,Wood |
| Total Fireplaces | 2 |
| Fireplace Features | Gas Log,Living Room,Outside |
| Basement (Y/N) | false |
| Air Conditioning Y/N | true |
| Heating Y/N | true |
| Window Features | Blinds |
| Fireplace Y/N | true |
| Half Baths | 1 |
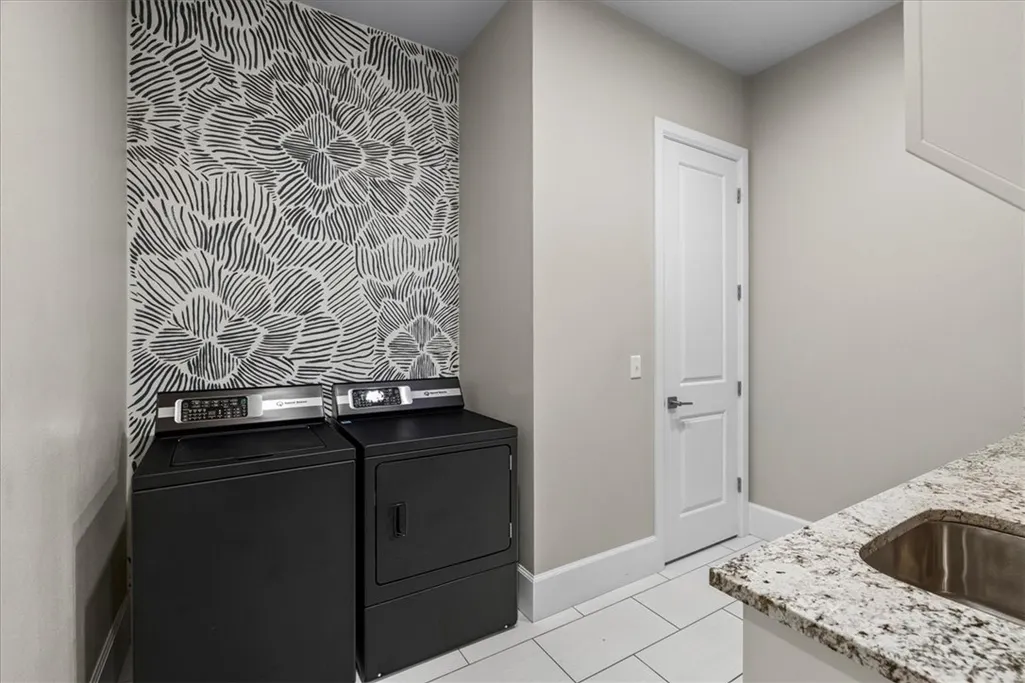
| Laundry Features | Washer Hookup,Dryer Hookup |
| Total Bedrooms | 5 |
| LivingAreaSource | Appraiser |
| Total Baths | 5 |
Exterior Features
| Fencing | Back Yard,Partial |
|---|---|
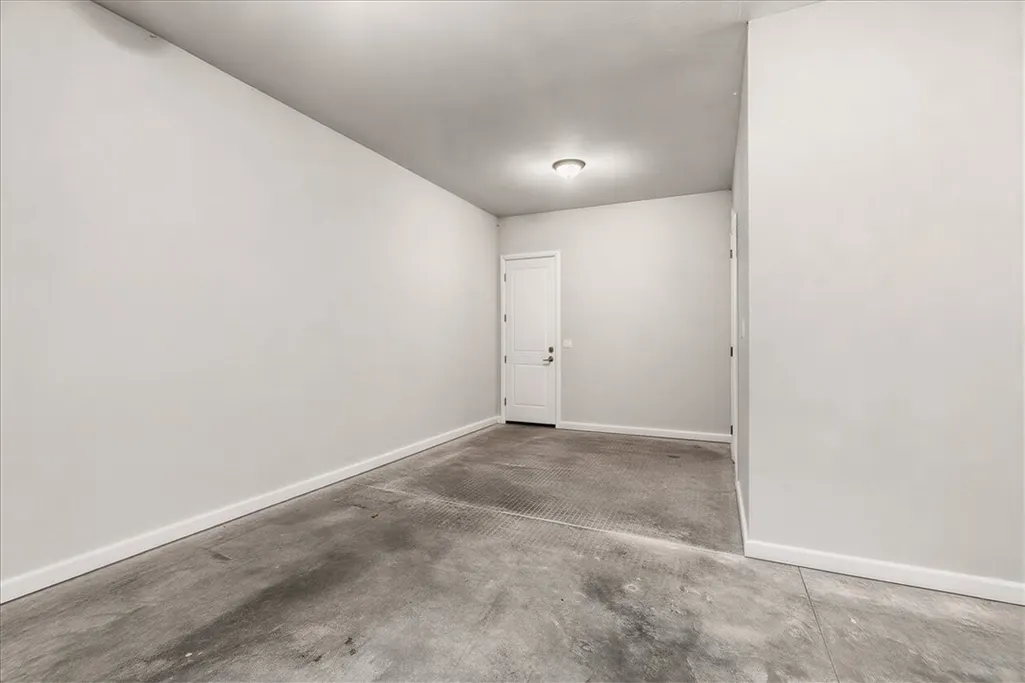
| Parking Features | Attached,Garage,Garage Door Opener |
| Lot Features | Central Business District,Cul-De-Sac,City Lot,Landscaped,Near Park,Subdivision,Wooded |
| Water Source | Public |
| Lot Size Area | 0.72 |
| Foundation Details | Slab |
| Building Area Total | 4677 |
| Lot Size Acres | 0.72 |
| Road Surface Type | Paved |
| Covered Spaces | 3 |
| Road Frontage Type | Private Road |
Amenities
- Foreclosure
- Views
- Short Sale
- New Construction
- Adult 55+
- Lease To Own
- No HOA Fees
- Furnished
- Primary On Main
- Air Conditioning
- Seller Finance
- Green
- Fixer Upper
- Horse
- Golf
- Fireplace
- Deck
- Garage
- Basement
- Pool
Property vs Single Family Average in 72713
Price
Taxes
Year Built
 Northwest Arkansas Board of REALTORS® All information deemed reliable but not guaranteed. All properties are subject to prior sale, change or withdrawal. Neither listing broker(s) or information provider(s) shall be responsible for any typographical errors, misinformation, misprints and shall be held totally harmless. Listing(s) information is provided for consumer's personal, non-commercial use and may not be used for any purpose other than to identify prospective properties consumers may be
