


Address
3503 Sw Baybridge Cove, Bentonville, AR
Price
$ 550,000
Property Attributes
- MLS#1363856
- TypeSingle Family
- Listing Status Active
- CountyBenton
- CityBentonville
- NeighborhoodWillowbend Sub Bentonville
- Zip72712
- Style
- Year Built2005
- Taxes$ 5192
- Price$ 550,000
- Bedrooms4
- Full Bathrooms3
- Half Bathrooms0
- Sqr Footage2721
- Lot Size0.31 Acres
Data Source:
Northwest Arkansas BOR (NABOR)
Property Description
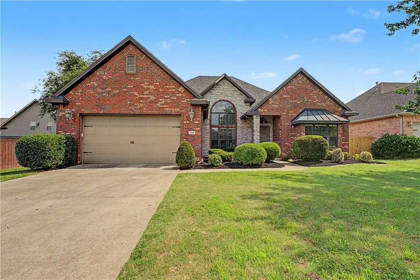
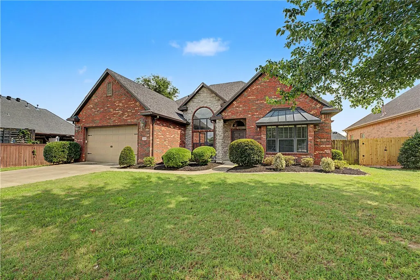
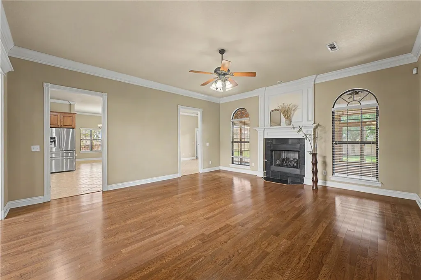
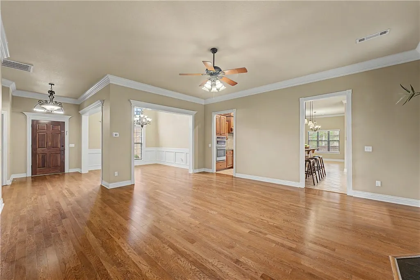
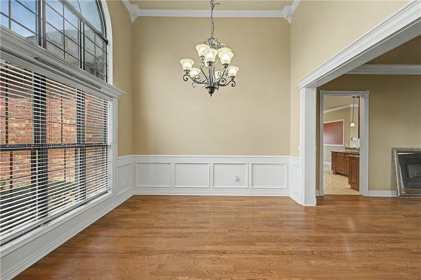
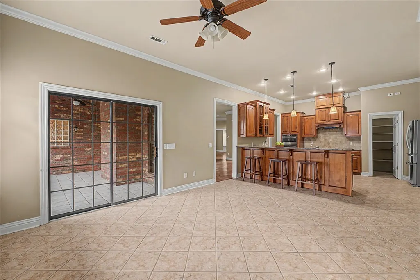
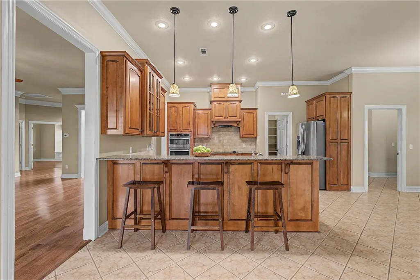
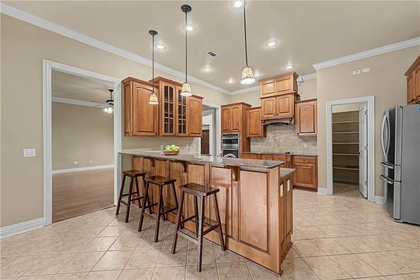
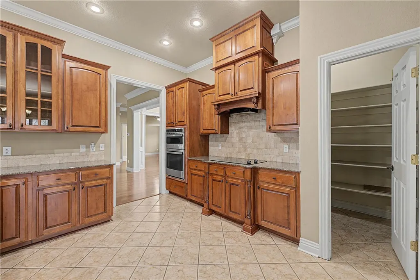
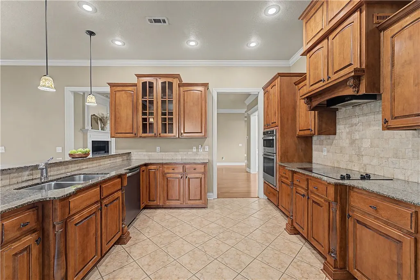
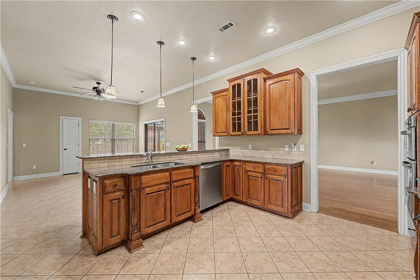
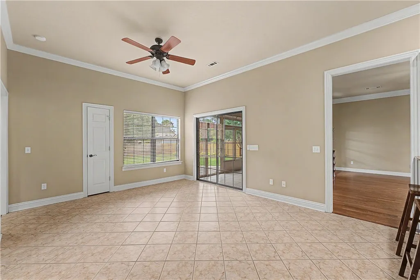
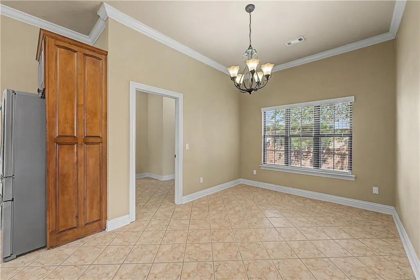
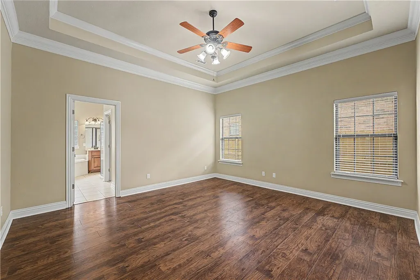
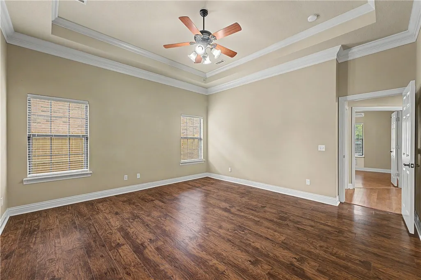
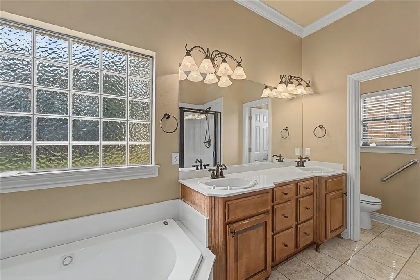
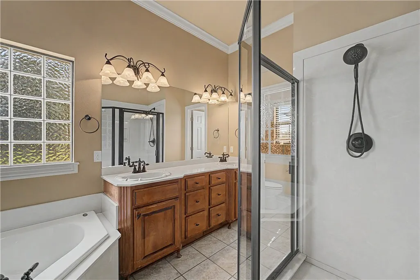
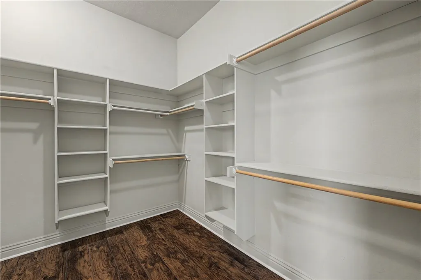
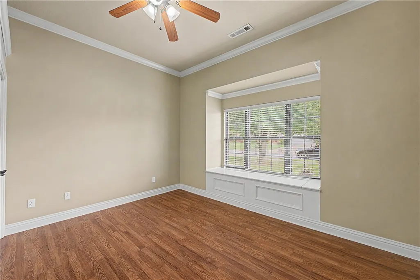
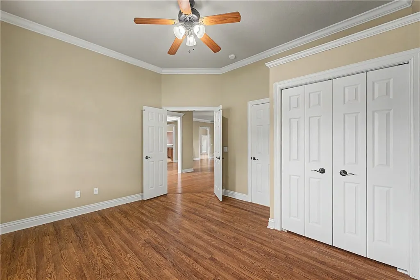
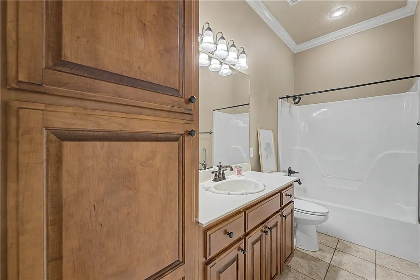
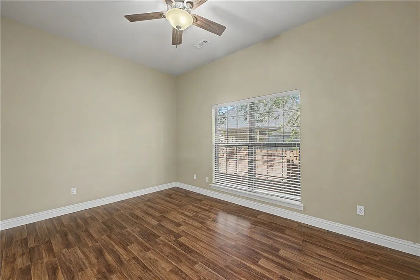
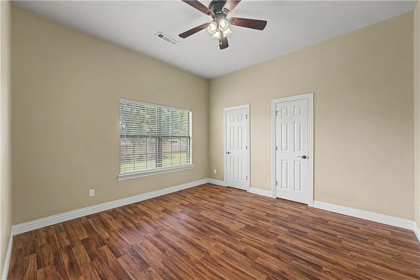
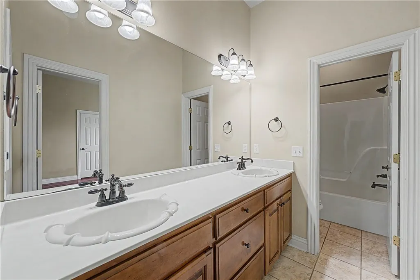
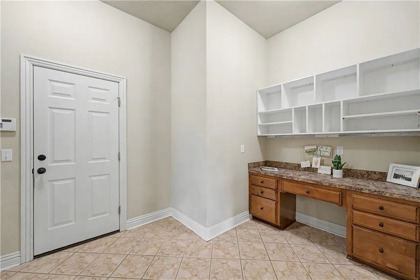
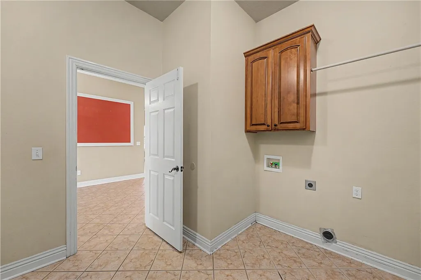
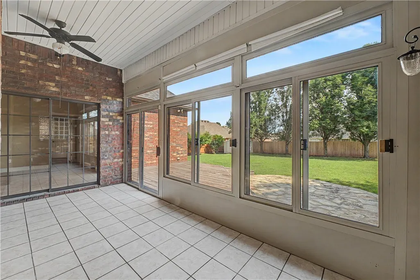
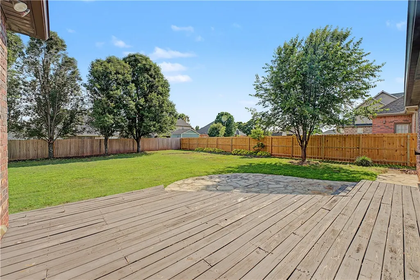
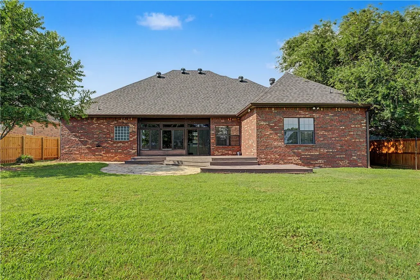
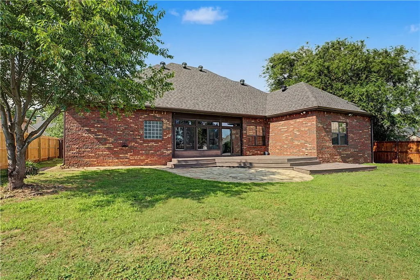
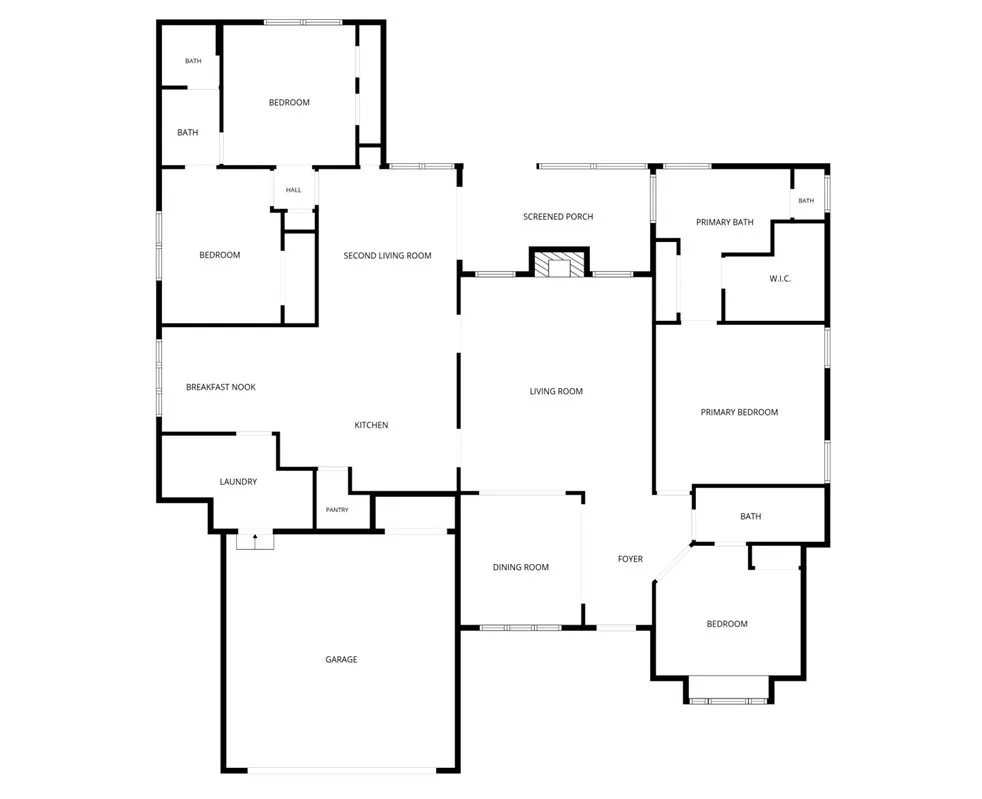
Welcome to 3503 SW Baybridge, a spacious 4-bedroom, 3-bath home tucked away on a quiet cul-de-sac in Bentonville. Designed w/ a functional split floor plan & no carpet throughout, this home offers plenty of space for both everyday living & entertaining. A formal dining room provides the perfect setting for gatherings, while the eat-in kitchen opens to a secondary living area, creating a comfortable & flexible space to relax. The sunroom offers even more room to enjoy year-round, & a built-in desk in the laundry room adds a convenient workspace for staying organized. Ideally located near Downtown Bentonville, Walmart Home Office, Coler Mountain Bike Preserve, & the future Gateway Park, w/ easy access to Northwest Arkansas' extensive trail system. Located in the highly sought-after Bentonville School District, this home combines a spacious layout, convenient location, & easy access to Bentonville's most popular destinations. Ask about preferred lender credit. Roof 2022.
| Price History | |
|---|---|
| 10/2/2026 | Listed $550,000 |
General Features
| Sewer | Public Sewer |
|---|---|
| Heating | Central,Electric |
| Cooling | Central Air,Electric |
| Utilities | Electricity Available,Natural Gas Available,Sewer Available,Water Available,Recycling Collection |
| Roof | Architectural,Shingle |
| Appliances | Dishwasher,Electric Cooktop,Electric Oven,Electric Water Heater,Disposal,Microwave,Refrigerator,Smooth Cooktop,Plumbed For Ice Maker |
| Patio/Porch Features | Deck,Enclosed,Patio |
| Architectural Style | Traditional |
| Pool Features | None |
| Security Features | Smoke Detector(s) |
| Construction Materials | Brick |
| Year Built | 2005 |
| Stories Count | 1 |
| Levels | One |
| Property Subtype | Single Family Residence |
| Waterfront Features | None |
| Community Features | Biking,Near Fire Station,Near Hospital,Near Schools,Park,Shopping,Sidewalks,Trails/Paths |
| County | Benton |
| New Construction | false |
| Property Type | Residential |
| Attached Garage | true |
| Subdivision Name | Willowbend Sub Bentonville |
| Facing Direction | North |
| Garage Y/N | true |
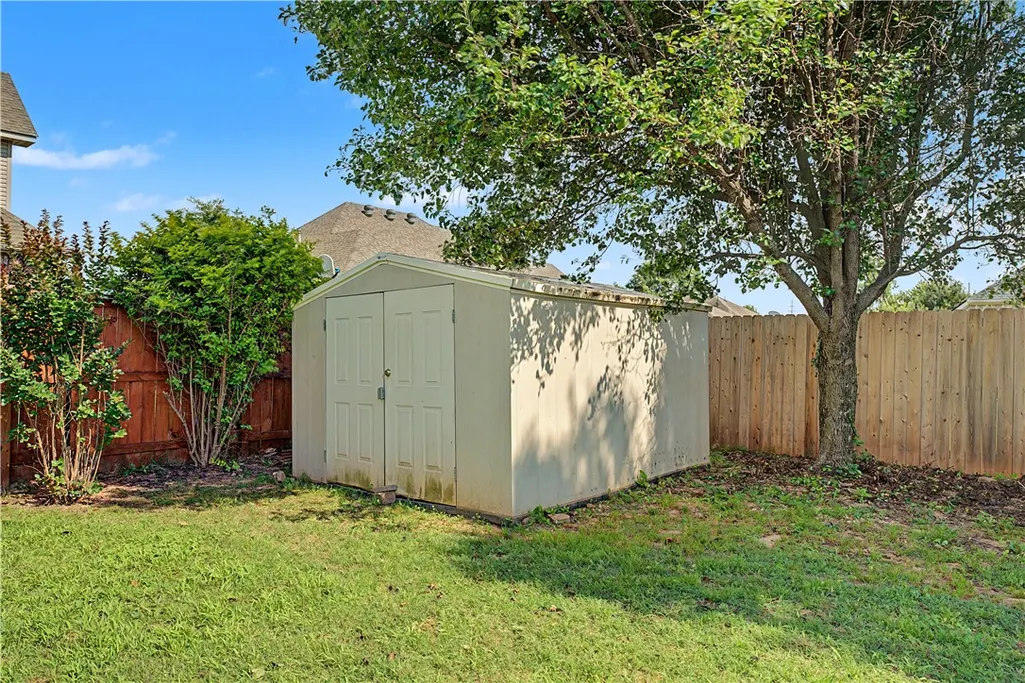
| Other Structures | Storage |
| Total Rooms | 15 |
| Full Baths | 3 |
| Status | Active |
| Directions | N on I49, exit 87 | L on SE 8th St | R on SW Elmside Dr | L on SW Meadow Pt | Home will be on Left. |
| City | Bentonville |
| Disclosures | Seller Disclosure |
| High School District | Bentonville |
| Zoning Description | Residential |
| Lot Size Units | Acres |
| Year Built Details | Resale (less than 25 years old) |
| Tax Annual Amount | 5192 |
| Structure Type | House |
| Standard Status | Active |
| Middle/Junior School District | Bentonville |
| Elementary School District | Bentonville |
| Tax Lot | 26 |
| Property Sub Type Additional | Single Family Residence |
| PostalCity | Bentonville |
| Legal Description | PLAT 2004-465 5/12/04 |
Interior Features
| Interior Amenities | Attic,Built-in Features,Ceiling Fan(s),Cathedral Ceiling(s),Eat-in Kitchen,Granite Counters,Pantry,Programmable Thermostat,Split Bedrooms,Storage,Walk-In Closet(s),Window Treatments,Sun Room |
|---|---|
| Basement | None |
| Flooring | Tile,Wood |
| Total Fireplaces | 1 |
| Fireplace Features | Gas Log,Living Room |
| Basement (Y/N) | false |
| Air Conditioning Y/N | true |
| Heating Y/N | true |
| Window Features | Blinds |
| Fireplace Y/N | true |
| Laundry Features | Washer Hookup,Dryer Hookup |
| Total Bedrooms | 4 |
| LivingAreaSource | Public Records |
| Total Baths | 3 |
Exterior Features
| Exterior Amenities | Concrete Driveway |
|---|---|
| Fencing | Back Yard,Privacy,Wood |
| Parking Features | Attached,Garage,Garage Door Opener |
| Lot Features | Central Business District,City Lot,Level,Near Park,Subdivision |
| Water Source | Public |
| Lot Size Area | 0.31 |
| Foundation Details | Slab |
| Building Area Total | 2721 |
| Lot Size Acres | 0.31 |
| Road Surface Type | Paved |
| Covered Spaces | 2 |
| Road Frontage Type | Public Road |
| Pasture Area | 0.31 |
Amenities
- Foreclosure
- Views
- Short Sale
- New Construction
- Adult 55+
- Lease To Own
- No HOA Fees
- Furnished
- Primary On Main
- Air Conditioning
- Seller Finance
- Green
- Fixer Upper
- Horse
- Golf
- Fireplace
- Deck
- Garage
- Basement
- Pool
Property vs Single Family Average in 72712
Price
Taxes
Year Built
 Northwest Arkansas Board of REALTORS® All information deemed reliable but not guaranteed. All properties are subject to prior sale, change or withdrawal. Neither listing broker(s) or information provider(s) shall be responsible for any typographical errors, misinformation, misprints and shall be held totally harmless. Listing(s) information is provided for consumer's personal, non-commercial use and may not be used for any purpose other than to identify prospective properties consumers may be
